Updated Thickness Sensor Now with Optical Measurement Technology
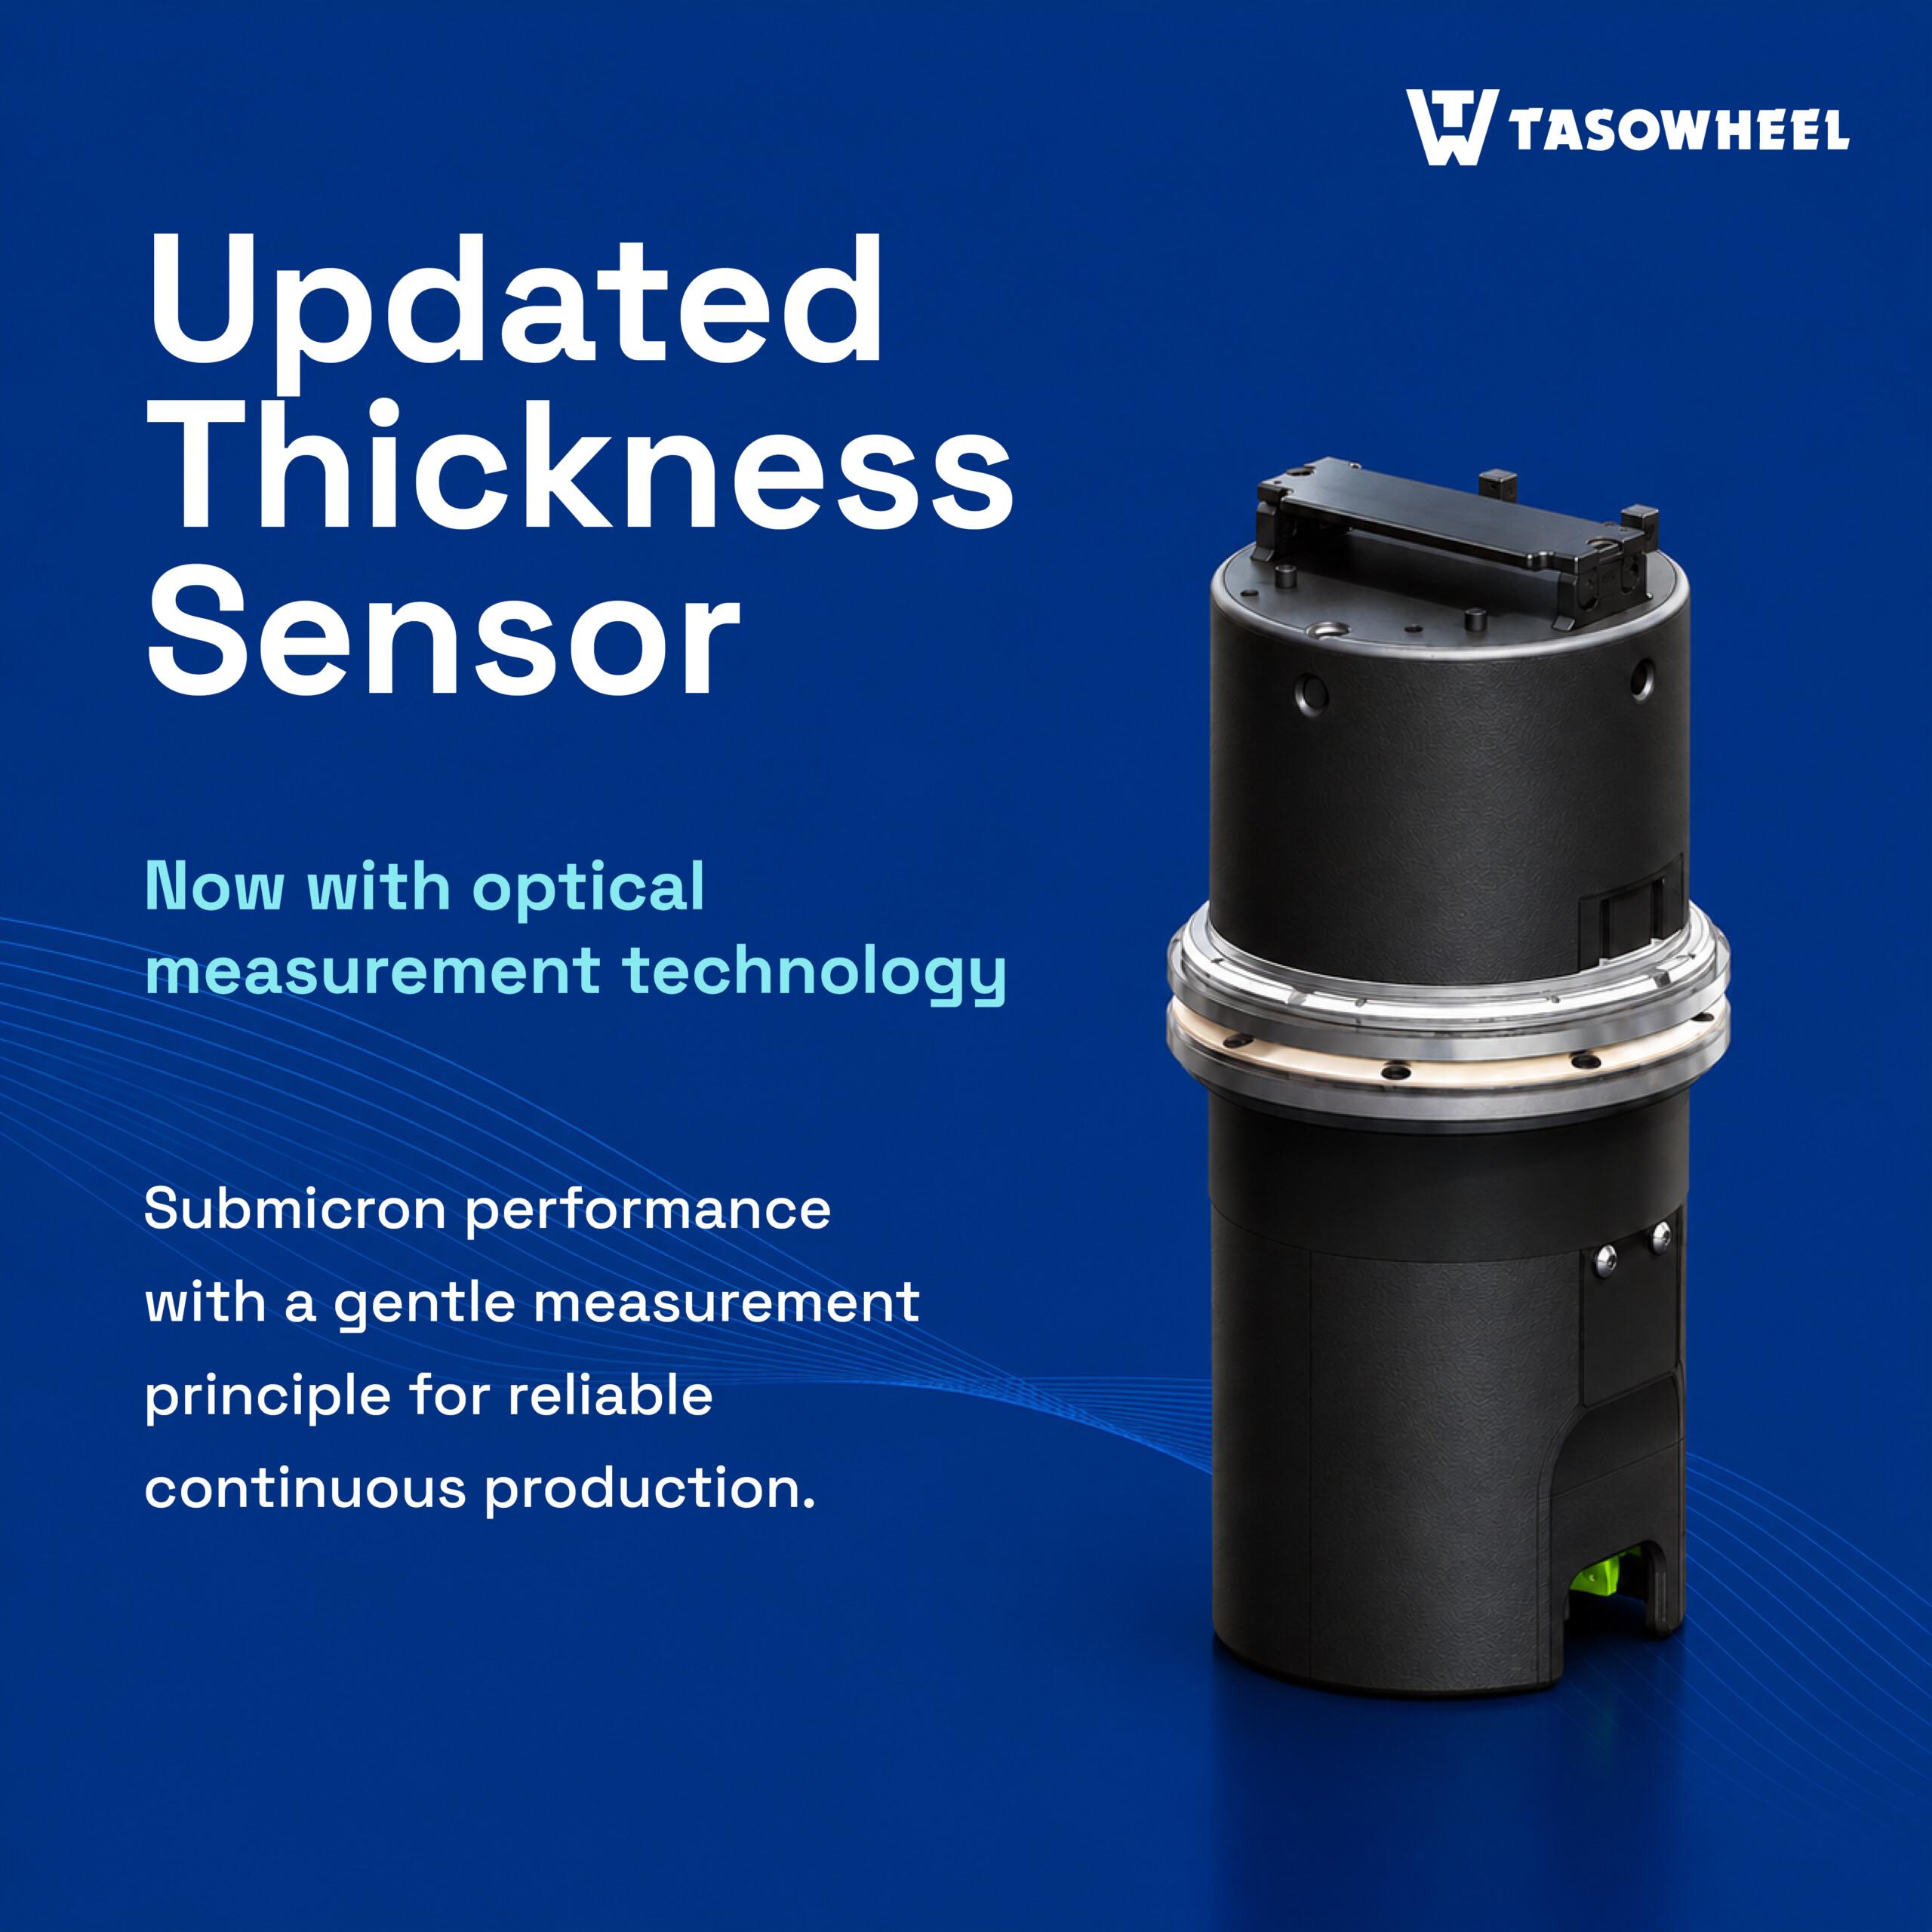
Tasowheel’s thickness sensor has been updated with optical measurement technology. The updated sensor combines submicron measurement performance with a gentle approach that eliminates the pinching action of traditional two-sided contacting caliper gauges.
The result is highly accurate and repeatable thickness measurement designed to maintain its performance reliably in continuous production, with reduced sensitivity to wear, contamination, and mechanical interaction with the web.
Optical Measurement Without Pinching the Web
One of the main changes in the updated sensor is how the material is measured. The web is supported or contacted only from one side, while the opposite surface is measured optically.
Unlike two-sided contacting caliper gauges, the material is therefore not pinched between two measurement heads. This significantly reduces the risk of sheet marking, holes, and measurement-related web breaks.
The gentle measurement principle is particularly beneficial for sensitive, easily marked, soft, or compressible materials, as well as applications where continuous mechanical contact can be challenging.
Submicron Accuracy and Repeatability
The updated sensor provides submicron accuracy and excellent repeatability in online measurement.
Traditional contacting gauges can also provide very high accuracy under optimal conditions. The advantage of optical technology is therefore not simply achieving an accurate measurement, but maintaining that measurement performance during continuous production.
Wear, contamination, and dirt buildup on contacting measurement surfaces can gradually influence measurement results. With the optical principle, one of these contacting surfaces is eliminated, significantly reducing these sources of measurement drift and uncertainty.
A fast measurement rate also enables a large number of individual measurements to be averaged online. This improves signal stability and measurement precision while maintaining a fast response to actual process changes.
Stable Performance with Less Maintenance
The optical measurement principle also brings practical benefits for long-term sensor operation. With fewer wearing components directly affecting the measurement, maintenance requirements are reduced and measurement stability is improved over time.
Automatic calibration further supports consistent measurement performance while reducing the need for operator intervention.
The technology has demonstrated reliable measurement across materials with different densities and colors, including black materials. Thick and rough samples can also be measured reliably.
More Reliable Data for Process Control
More stable and reliable thickness measurement provides a stronger basis for MD and CD quality control. By reducing measurement noise, drift, and contamination effects, smaller variations in the process can be identified with greater confidence.
This can support tighter process control, earlier detection of process disturbances, reduced product variability and off-spec production, and lower raw material consumption by enabling production closer to the target thickness.
The improvement is not only in how accurately thickness can be measured, but in how reliably that measurement performance can be maintained throughout continuous production.